
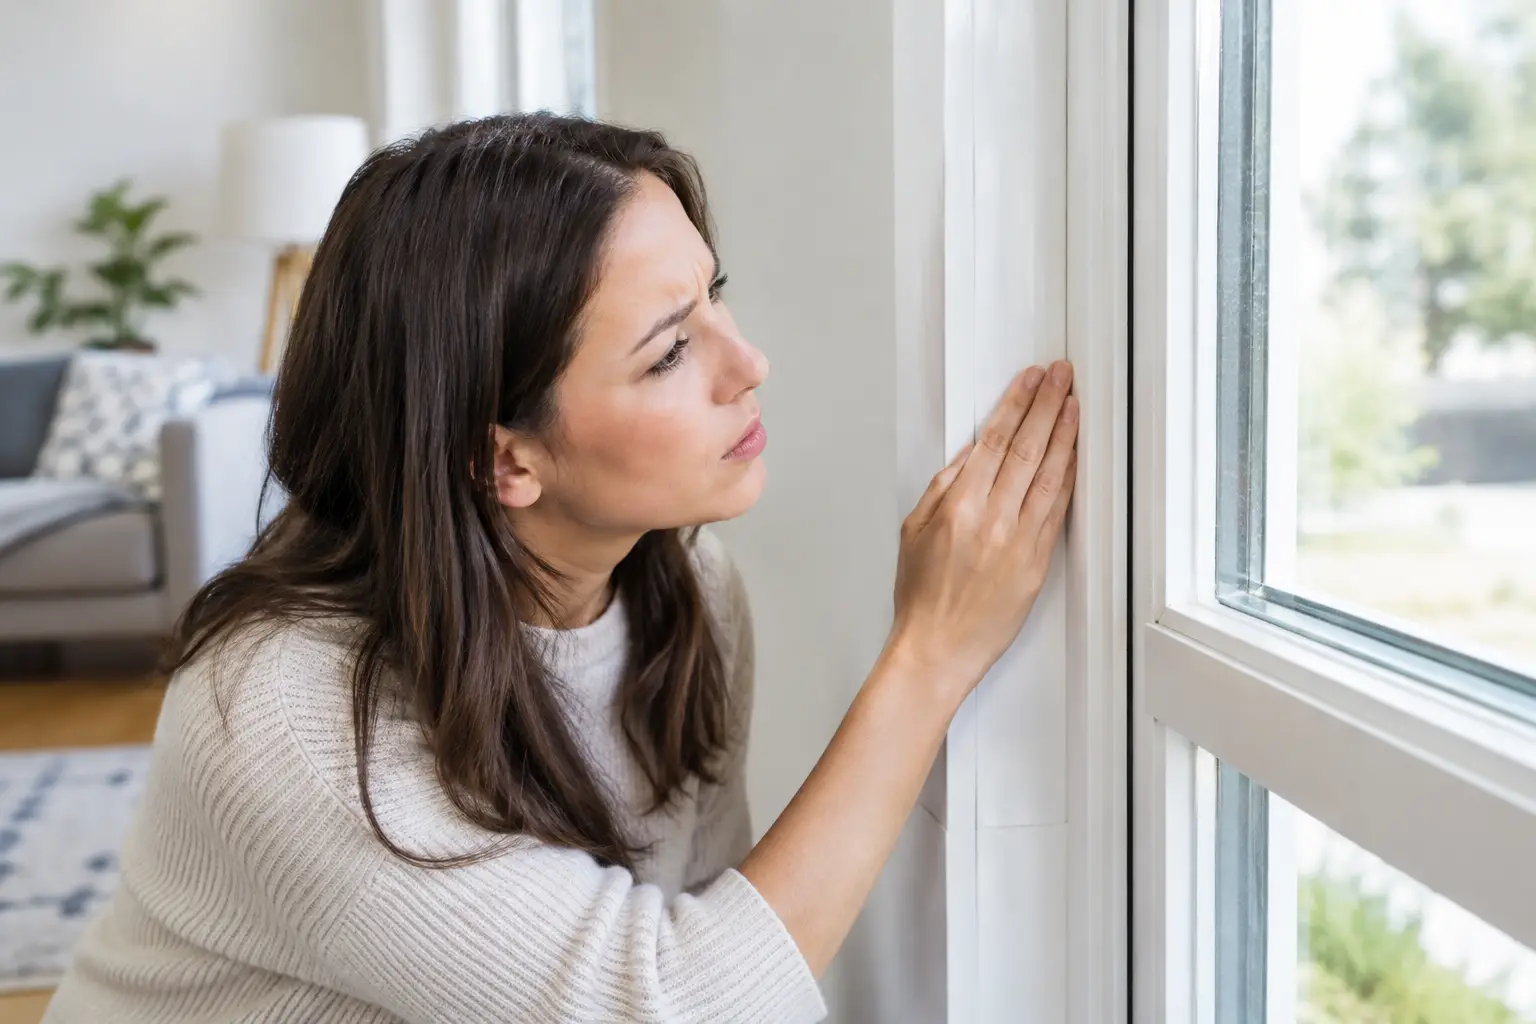
A bedroom that feels cold even when the thermostat is set correctly is not always an HVAC problem. Often, outdoor air is entering the building envelope while conditioned air escapes. Recognizing air leakage signs in homes early can help homeowners lower utility bills, protect comfort, and avoid spending money on upgrades that do not address the real source of the problem.
For property managers, uncontrolled air movement can show up as repeated tenant comfort complaints, uneven energy use between units, and systems that run longer than expected. The solution starts with identifying where the building is losing control of its indoor air.
Why air leakage costs more than most people expect
Air leakage is different from insulation, although the two work together. Insulation slows heat transfer through walls, attics, and floors. Air sealing closes the cracks, gaps, and penetrations that allow heated or cooled air to move out of the home.
A home can have adequate insulation and still waste significant energy if air travels freely around attic hatches, recessed lights, plumbing openings, duct connections, window frames, and exterior doors. In humid climates, leaks can also bring moisture indoors, placing added stress on cooling equipment and increasing the risk of condensation in building cavities.
The cost is not limited to the electric or gas bill. Leaks make HVAC equipment work harder, contribute to inconsistent temperatures, and can reduce the value of other efficiency improvements. Before adding more insulation or replacing equipment, it is often worth confirming how well the building envelope is actually sealed.
10 air leakage signs in homes to watch for
1. Rooms that are consistently too hot or too cold
A temperature difference between rooms is one of the most visible warning signs. If a second-floor bedroom overheats in summer, a room above the garage is always cold, or one side of the home never feels comfortable, air leakage may be part of the cause.
Duct design, insulation levels, solar exposure, and HVAC capacity can also affect room temperatures. That is why the right approach is testing and diagnosis rather than assuming one issue is responsible.
2. Drafts near windows, doors, or outlets
Feeling air movement around a closed window or exterior door is a straightforward indication of leakage. Drafts may also be noticeable at electrical outlets and switches on exterior walls, baseboards, attic access doors, and plumbing penetrations beneath sinks.
A draft does not always mean the window itself needs replacement. In many cases, worn weatherstripping, failed caulk, poor installation, or gaps around the framing are the actual problem.
3. High energy bills without a clear explanation
Seasonal bill increases are normal when weather becomes more extreme. A bill that stays unusually high, however, can point to conditioned air escaping from the home. If household routines and utility rates have not changed but usage has climbed, the building envelope deserves attention.
For multi-family operators, compare similar units when possible. A unit with noticeably higher consumption than comparable apartments may have air sealing, duct leakage, or equipment issues that warrant investigation.
4. An HVAC system that seems to run constantly
Long run times can mean the system is undersized, poorly maintained, or nearing the end of its service life. They can also mean the home is constantly taking on outdoor heat in summer or losing heat in winter.
Sealing major leaks reduces the load on the system. It does not automatically solve every HVAC problem, but it can help equipment maintain set temperatures with fewer and shorter cycles.
5. Dusty rooms shortly after cleaning
Outdoor air entering through unsealed gaps can carry dust, pollen, and other particles into living spaces. Leaks between an attached garage and the home can be especially concerning because they may allow fumes and contaminants to migrate indoors.
Dust also has other causes, including leaky return ducts, poor filtration, and household activity. A qualified assessment can distinguish between these issues instead of relying on a single symptom.
6. Dirty insulation or dark streaks around openings
Insulation that looks gray, dusty, or streaked near attic penetrations can indicate that air has been filtering through it for years. Similar staining may appear around ceiling registers, baseboards, or wall openings.
This pattern is useful evidence because moving air can deposit particles where it passes through a gap. It is not a cosmetic issue alone. It can reveal an air pathway that is undermining thermal performance.
7. Cold floors and uncomfortable areas near exterior walls
A cold floor above a crawl space, a chilly hallway near an exterior wall, or a noticeable temperature change when walking past an attic hatch can signal leakage. These areas often contain hidden transitions between materials and framing, where gaps are common.
Air sealing in these locations requires care. The correct material depends on the size and location of the opening, as well as fire-safety and moisture requirements. Simply applying foam or caulk everywhere can create problems if the wrong assemblies are sealed or ventilation pathways are blocked.
8. Moisture, condensation, or musty odors
Air leaks can carry humid outdoor air into cooled wall cavities, attics, and crawl spaces. When that moisture reaches a cool surface, condensation can form. Over time, this may contribute to mildew odors, material damage, and mold risk.
Not every moisture issue begins with air leakage. Roof leaks, plumbing failures, drainage problems, and inadequate ventilation must also be ruled out. The key is identifying the moisture source before repairs are made.
9. Pests entering through small gaps
Insects and rodents often find the same exterior openings that allow air to enter. Gaps around utility lines, vents, sill plates, and foundation penetrations are common entry points.
Pest control may be necessary, but sealing the pathway helps prevent repeat access. It can also improve energy performance at the same time.
10. Noticeable noise from outdoors
When sound from traffic, neighbors, or wind seems unusually loud, gaps in the exterior envelope may be contributing. Air sealing will not make a home soundproof, and window glass, wall construction, and nearby noise sources all matter. Still, reducing uncontrolled openings can improve both acoustic comfort and energy efficiency.
Where leaks are commonly found
The largest leaks are often not the ones homeowners can easily see. Attics are a frequent source because electrical wiring, plumbing stacks, recessed fixtures, duct chases, and framing transitions create numerous openings between conditioned rooms and unconditioned space.
Crawl spaces and garages are also high-priority areas. The connection between a garage and living area should be carefully sealed, both for efficiency and indoor air quality. Around the exterior, window and door openings, hose bibs, dryer vents, utility penetrations, and foundation transitions all deserve inspection.
In apartment buildings, leakage can occur between units as well as to the outdoors. That changes the strategy. Work may need to address corridor walls, utility shafts, unit entry doors, common areas, and pressure imbalances created by exhaust systems.
How to confirm the problem before investing in repairs
Visual checks and a hand test near suspected drafts can reveal obvious issues, but they cannot measure the full extent of leakage. Professional diagnostics provide a clearer picture.
A blower door test uses a calibrated fan to depressurize the home or unit and identify how much air is moving through the envelope. During the test, trained technicians can locate leakage paths using airflow, smoke pencils, infrared imaging, or other diagnostic methods. The result is a prioritized scope of work rather than a guess based on the most noticeable draft.
This matters because the best repair is rarely a single product. Replacing windows may be appropriate when windows are damaged or failing, but air sealing around existing windows can sometimes deliver a more immediate return. Likewise, adding attic insulation without sealing bypasses beneath it can limit the benefit of the insulation investment.
Prioritize fixes that produce measurable results
For a typical single-family home, the most effective sequence is to identify major leakage pathways, air seal them correctly, verify safe ventilation, and then address insulation or HVAC improvements as needed. Tightening a home should not mean reducing healthy ventilation. Bathrooms, kitchens, combustion appliances, and whole-home ventilation all need to be considered as part of a complete building-performance plan.
For multi-family properties, a phased strategy may make sense. Start with buildings or units that have the highest utility use, the most frequent comfort complaints, or the greatest opportunity for program incentives. Standardized testing and verification help property teams document savings and make future capital planning more predictable.
Performance Energy approaches retrofit work as a performance problem, not a one-size-fits-all repair. The objective is practical: reduce waste, improve comfort, and deliver energy improvements that can be measured.
A drafty room or rising utility bill is useful information. Treat it as a signal to test the building, find the true leakage paths, and make improvements that keep conditioned air where it belongs.