A high summer bill, a room that never seems to cool down, and a draft near the front door often point to the same issue: the home is losing conditioned air. What is home weatherization? It is the process of improving a building’s thermal boundary so it uses less energy to stay comfortable. Rather than relying on a bigger air conditioner or more heat, weatherization addresses the places where energy is escaping or being wasted.
For homeowners, that can mean lower utility bills and more consistent temperatures. For multifamily operators, it can reduce common-area and unit energy use while improving resident comfort. For utility and energy program partners, professionally designed weatherization delivers measurable demand reduction across existing housing stock.
What Is Home Weatherization?
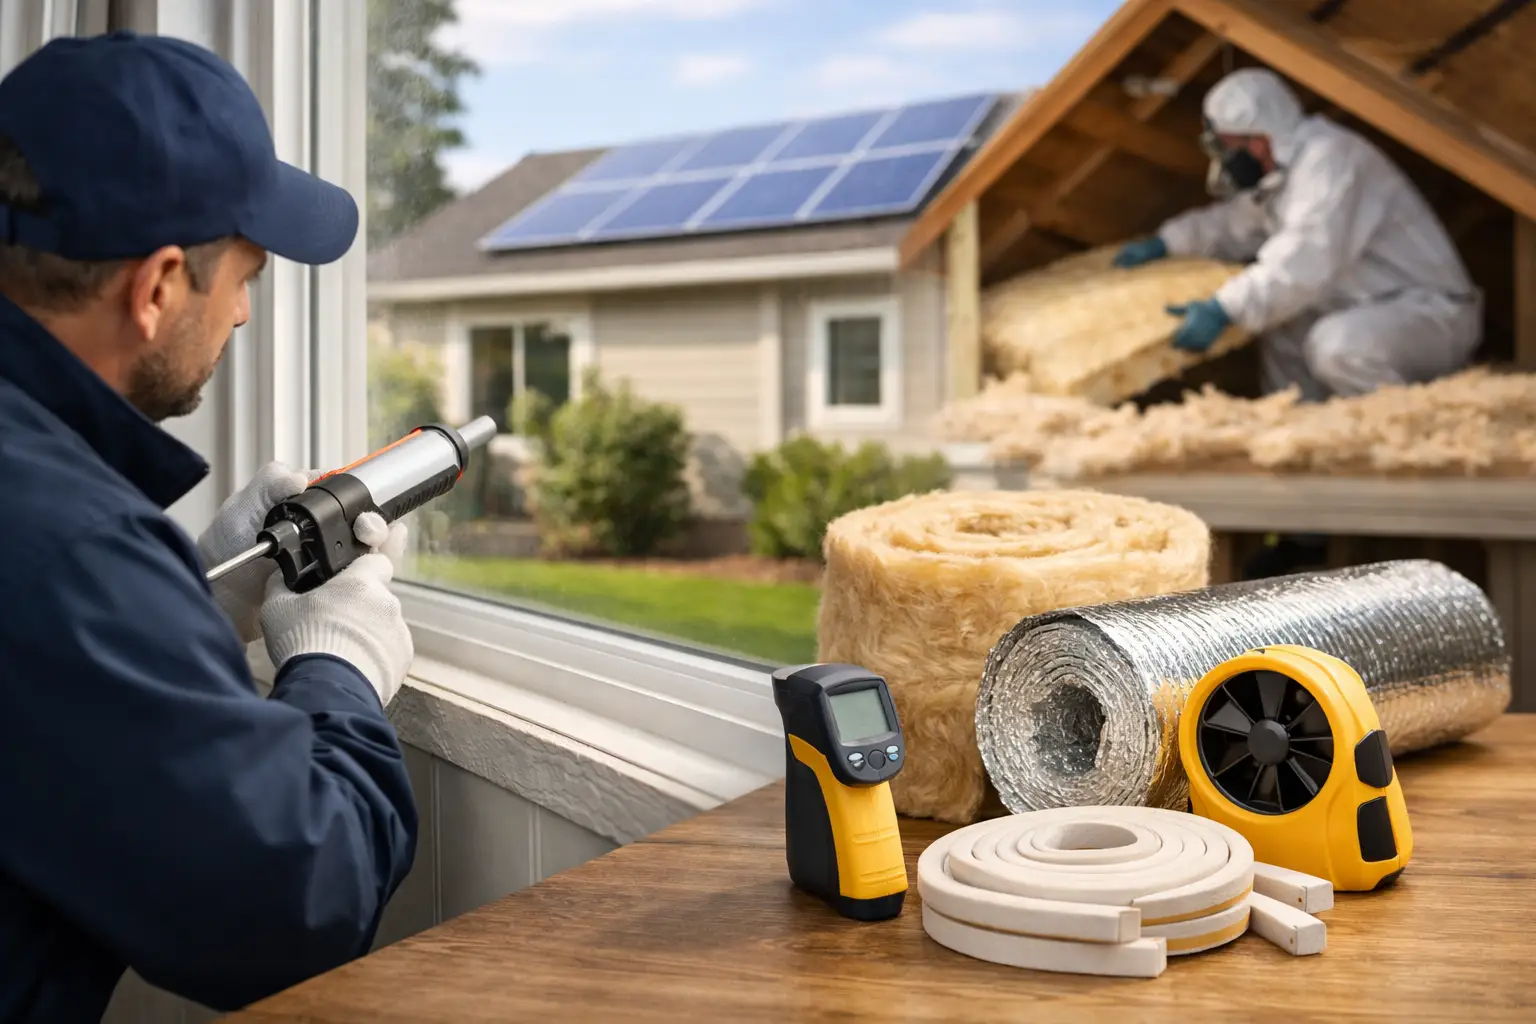
Home weatherization is a set of targeted upgrades that control air leakage, improve insulation, manage moisture, and optimize key energy-using systems. The goal is simple: keep conditioned air inside, keep outdoor conditions outside, and reduce the amount of work required from heating and cooling equipment.
A weatherized home is not necessarily a fully remodeled home. In many cases, the highest-value improvements are behind the scenes. Air leaks in an attic, missing insulation around ducts, poorly sealed penetrations, or an inefficient water heater can all drive operating costs upward without being visible day to day.
The best approach starts with an assessment. Building performance professionals evaluate how the home works as a system, then prioritize improvements based on energy loss, safety, durability, comfort, and likely savings. This prevents the common mistake of installing one upgrade in isolation and expecting it to solve every problem.
The Core Components of Home Weatherization
Weatherization plans vary by building age, climate, construction type, and occupant needs. Still, most projects involve a combination of air sealing, insulation, mechanical improvements, and health-and-safety measures.
Air sealing stops uncontrolled energy loss
Air leakage is one of the most common reasons a home feels uncomfortable and expensive to operate. Outdoor air can enter through gaps around plumbing and wiring, attic hatches, recessed lights, doors, windows, duct connections, crawl spaces, and other openings in the building enclosure.
Air sealing closes those unintended pathways. It is not about making a home stuffy. A properly completed project reduces uncontrolled leakage while preserving required ventilation and addressing combustion safety where applicable. The result is a home that holds cooled or heated air more effectively and is less exposed to dust, humidity, pollen, and outdoor pollutants.
Insulation slows heat transfer
Insulation works with air sealing, but it does a different job. Air sealing limits air movement. Insulation slows the transfer of heat through surfaces such as ceilings, walls, floors, and ducts.
Attics are often a priority because hot air rises in winter and roof temperatures can add substantial heat in summer. However, a home with inadequate floor insulation over a crawl space or garage may also have cold floors, uneven room temperatures, and unnecessary energy loss. The right insulation material and level depend on the location, assembly, existing conditions, and moisture considerations.
Duct and HVAC improvements reduce waste
A heating and cooling system cannot perform as designed if conditioned air is leaking from ducts into an attic, crawl space, or wall cavity. Duct sealing and insulation can improve delivery to occupied rooms and reduce runtime. In some homes, correcting airflow problems or replacing an aging system may be part of the weatherization scope.
This is where sequencing matters. Installing oversized HVAC equipment before reducing air leakage and improving insulation can lock in higher equipment costs and inefficient operation. A building-first assessment helps determine the true heating and cooling load before major equipment decisions are made.
Water heating, lighting, and appliances may be included
Depending on the project or energy program, weatherization can also include efficient water-heating measures, LED lighting, smart controls, low-flow fixtures, or high-efficiency appliances. These upgrades can produce meaningful savings, especially in multifamily properties with significant water-heating loads.
Not every measure belongs in every home. An LED upgrade may offer quick savings, but it will not correct a poorly insulated attic. Effective weatherization focuses first on the measures that address the building’s largest performance gaps.
How Weatherization Improves Comfort and Costs
The value of weatherization is not limited to a lower monthly bill. By reducing heat gain, heat loss, and uncontrolled airflow, a home can maintain more stable temperatures from room to room. Bedrooms that are too hot at night, drafty living areas, and cold floors can often be improved without constantly adjusting the thermostat.
Energy savings depend on the starting condition of the property. A newer, well-built home with efficient equipment may have fewer cost-effective opportunities than an older home with major air leaks, limited insulation, or aging systems. Climate also matters. Cooling-focused upgrades may carry more value in hot regions, while insulation and heating performance may be the larger priority in colder areas.
For property managers, the benefits can extend beyond utility expense. Better-performing units can support resident satisfaction, reduce comfort complaints, and help protect the condition of the building by managing moisture risks. A repeatable retrofit strategy also gives portfolio owners clearer data for capital planning and sustainability reporting.
Why a Whole-Home Assessment Matters
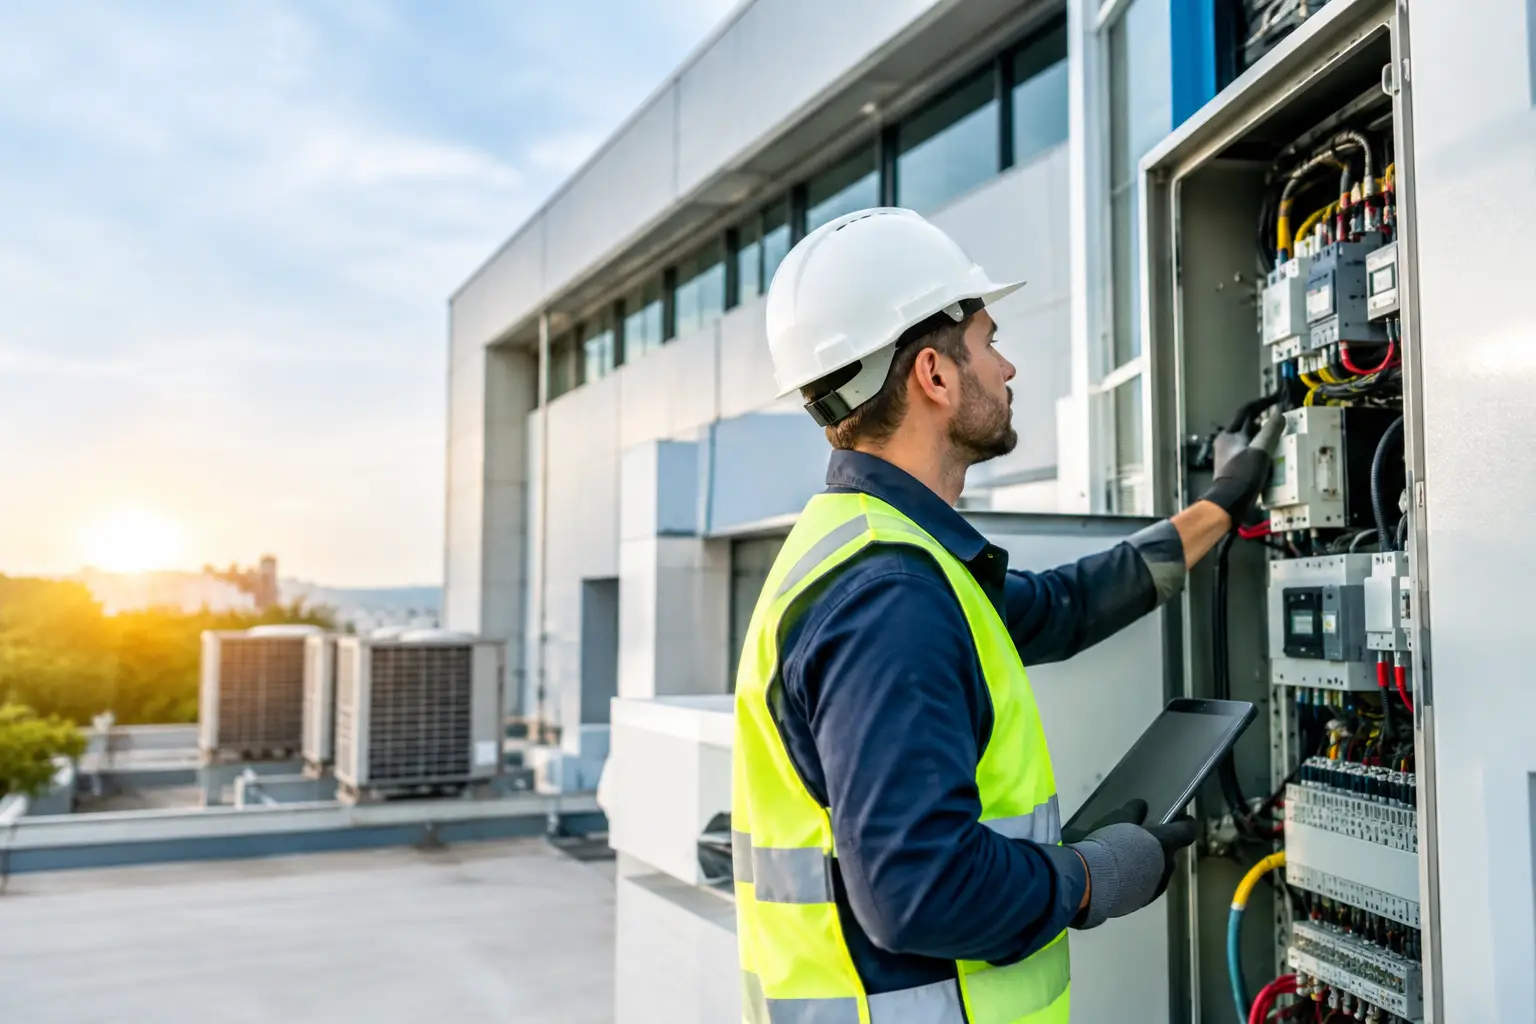
Weatherization is most effective when decisions are based on testing and field conditions rather than assumptions. A professional assessment may include visual inspections, utility-use review, infrared scanning, combustion-safety checks, and blower door testing to identify air leakage.
A blower door is a calibrated fan installed in an exterior doorway. It creates a pressure difference that helps reveal how much air the home leaks and where those leaks are located. This gives contractors a baseline, helps guide the work, and can verify improvement after upgrades are complete.
The assessment also identifies trade-offs. For example, sealing a building tighter without considering ventilation can create indoor air quality concerns. Adding insulation where moisture is already present can hide a problem rather than solve it. Replacing equipment without evaluating ducts can leave comfort issues unresolved. Experienced retrofit teams account for these interactions before recommending work.
Weatherization for Single-Family and Multifamily Properties
Single-family homeowners often pursue weatherization because utility bills are rising or one part of the home is persistently uncomfortable. The practical objective is to invest in improvements that deliver clear performance gains without unnecessary construction.
Multifamily buildings require an added level of coordination. Air leakage can occur between units, through corridors, utility penetrations, attic spaces, and shared mechanical systems. Improvements may need to be planned around tenant access, turnover schedules, health and safety requirements, and the split between owner-paid and resident-paid utilities.
For both property types, measurement matters. Performance Energy approaches retrofit work with a focus on targeted improvements, specialized expertise, and accountable results. The most useful recommendation is not simply a list of available products. It is a plan that explains which measures address the property’s specific sources of energy waste and how success will be evaluated.
When Is the Right Time to Weatherize a Home?
Weatherization is valuable at almost any time, but certain events make it especially timely. A home purchase, a major renovation, an HVAC replacement, recurring moisture concerns, unusually high bills, or persistent hot and cold spots are all strong reasons to schedule an assessment.
It can also make sense before seasonal extremes arrive. Completing air sealing and insulation improvements before peak summer cooling or winter heating demand allows occupants to benefit when the building is under the most stress. For apartment operators and utility program administrators, planned weatherization campaigns can be scheduled around budgets, enrollment periods, and portfolio priorities.
A weatherization project should not be judged only by the number of measures installed. The real standard is whether the building performs better: less wasted energy, more reliable comfort, lower operating costs, and improvements that can be verified. Start with the way the property actually performs, then invest where the results will matter most.